
<-- style PDP --> 742 Irving Terrace, Milton - Semi-Detached for sale for $799,000
  • for sale

742 Irving Terrace

Milton, Ontario, L9T 6H3 - Beaty

$799,000

  • Neighbourhood

    Beaty

  • Major Intersection

    Thompson & Yates

  • Listed Since: 23 day(s)

  • Last update: 1 day(s) ago

Overview

  • Property Type

    Semi-Detached, 2-Storey

  • Bedrooms

    3

  • Bathrooms

    3

  • Basement

    Part Fin + Full

  • Kitchen

    1

  • Total Parking

    2 (1 Attached Garage)

  • Lot Size

    28.54x80.38 (Feet)

  • Taxes

    $3,783.00 (2025)

  • Type

    Freehold

Property Description

Property description for 742 Irving Terrace, Milton

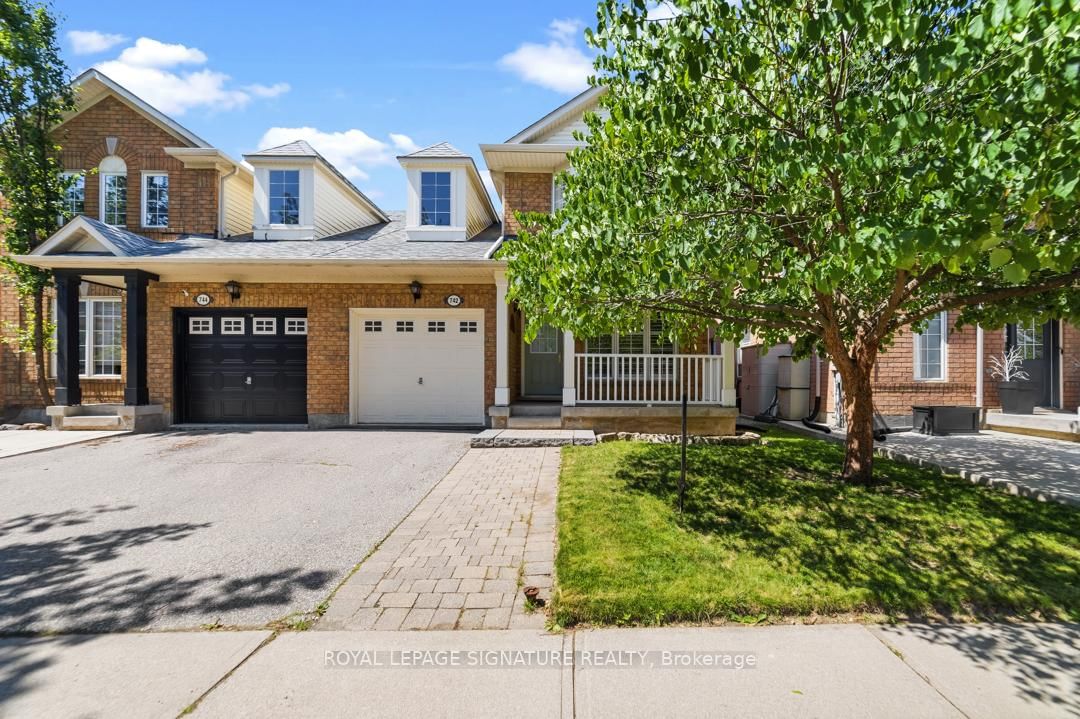
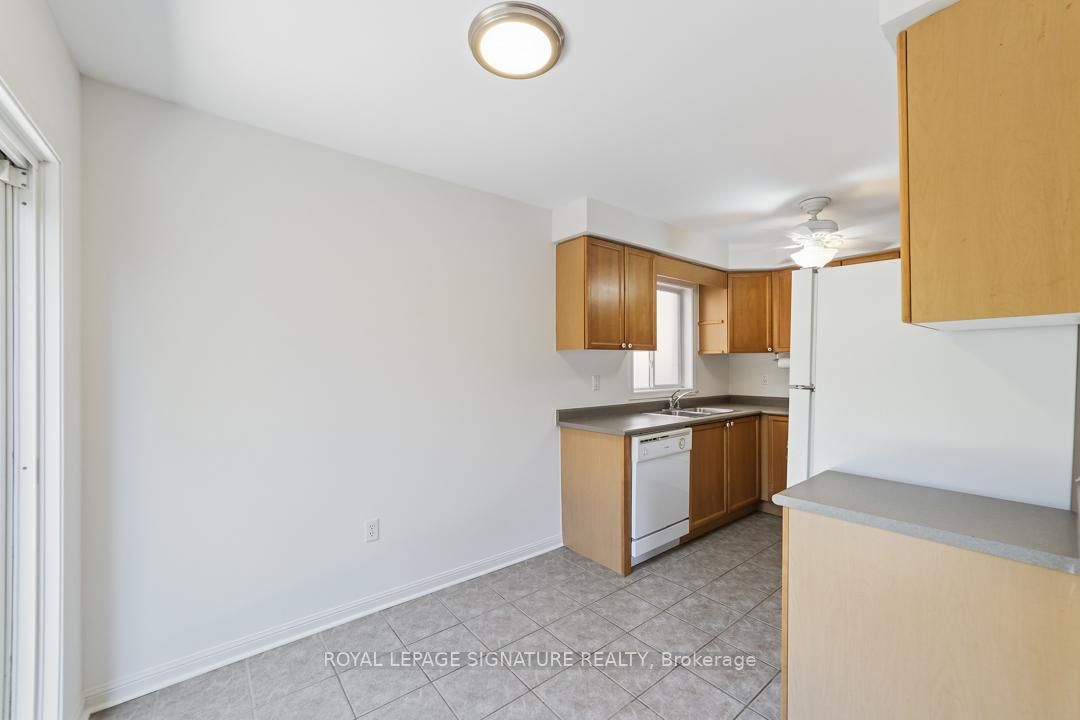
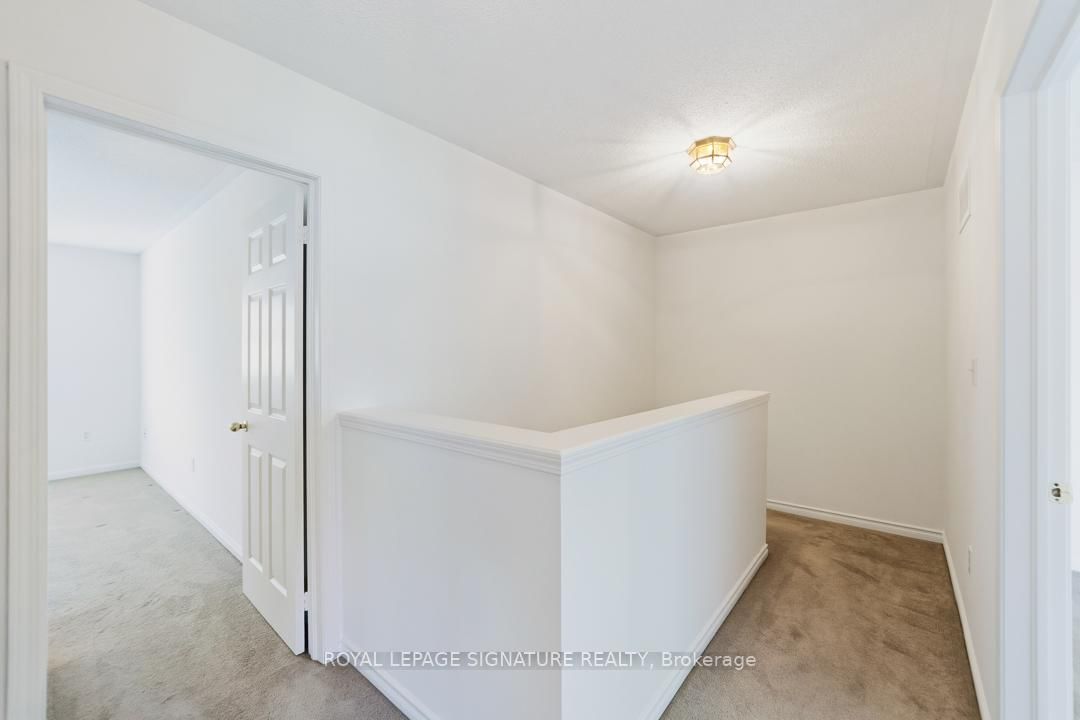
Welcome to Mattamy's highly sought-after "Filgrove" model (Elevation B) semi-detached home, perfectly nestled in an established, highly desirable family community. Location is everything, and this property sits on a quiet street tucked inside a peaceful, self-contained residential circle that offers incredible privacy, safety, and a complete lack of through-traffic. Families, outdoor enthusiasts, and pet owners will fall in love with the location, situated in close proximity to the popular local gasline trail system, offering kilometres of scenic walking, running, and biking paths right at your doorstep.The property itself boasts incredible curb appeal, beautifully framed by magnificent mature trees in both the front and backyards that provide natural shade and a sense of privacy that is exceptionally rare for a semi-detached home. Step inside to a sun-drenched, open-concept main floor layout featuring a timeless blend of hardwood and durable tile flooring throughout the principal rooms. The layout flows effortlessly into the bright kitchen and breakfast area, perfect for daily family life and casual entertaining.The cozy, carpeted second level showcases the builder's upgraded optional second-floor structural plan. This intelligent re-configuration delivers an expansive, private primary retreat complete with its own dedicated ensuite bathroom and a generous walk-in closet. The secondary bedrooms are bright and well-proportioned, serviced by a main bath with tile flooring. Downstairs, the partially finished basement features drywall already up, larger windows providing above-grade natural light and egress safety, and a convenient bathroom rough-in in place.Well maintained in its neat, original condition, this clean home represents a flawless blank canvas-an incredible opportunity to move right in and add your personal design touches over time to build equity. Steps to top-rated schools, parks, and shopping. An absolute must-see!

Listed by ROYAL LEPAGE SIGNATURE REALTY

  • MLS #

    W13536738

  • Sq. Ft

    1100-1500

  • Sq. Ft. Source

    MLS

  • Lot Irregularities

    n/a

  • Year Built

    16-30

  • Pool

    None

  • Drive

    n/a

  • Garage

    Attached, 1 spaces

  • Total Parking

    2

  • Family Room

    Y

  • Den

    Y

  • Exterior

    Brick

  • Fireplace

    N

  • Roof

    Asphalt Shingle

  • Foundation

    Poured Concrete

  • Elevator

    n/a

  • Water View

    n/a

  • Laundry Level

    Lower

  • Heat

    Forced Air

  • A/C

    Central Air

  • Water

    Municipal

  • Water Supply

    n/a

  • Sewers

    Sewers

  • Central Vac

    N

  • Dining

    4.47 x 3.66 ft Main level

  • Family

    3.05 x 2.9 ft Main level

  • Kitchen

    4.88 x 2.59 ft Main level

  • Br

    3.96 x 3.2 ft 2nd level

  • 2nd Br

    3.05 x 2.64 ft 2nd level

  • 3rd Br

    3.2 x 2.64 ft 2nd level

  • MLS #

    W13536738

  • Sq. Ft

    1100-1500

  • Sq. Ft. Source

    MLS

  • Lot Irregularities

    n/a

  • Year Built

    16-30

  • Pool

    None

  • Drive

    n/a

  • Garage

    Attached, 1 spaces

  • Total Parking

    2

  • Family Room

    Y

  • Den

    Y

  • Exterior

    Brick

  • Fireplace

    N

  • Roof

    Asphalt Shingle

  • Foundation

    Poured Concrete

  • Elevator

    n/a

  • Water View

    n/a

  • Laundry Level

    Lower

  • Heat

    Forced Air

  • A/C

    Central Air

  • Water

    Municipal

  • Water Supply

    n/a

  • Sewers

    Sewers

  • Central Vac

    N

  • Dining

    4.47 x 3.66 ft Main level

  • Family

    3.05 x 2.9 ft Main level

  • Kitchen

    4.88 x 2.59 ft Main level

  • Br

    3.96 x 3.2 ft 2nd level

  • 2nd Br

    3.05 x 2.64 ft 2nd level

  • 3rd Br

    3.2 x 2.64 ft 2nd level

Thinking of Selling?

Find Out Your Home’s Value in Today’s Market!

No Email or Signup is required to view your home estimate.

estimate your home value

Contact Manoj Kukreja

Sales Representative,
Century 21 People’s Choice Realty Inc.,
Brokerage
(647) 576 - 2100

Manoj profile avatar

Property History

Property history for 742 Irving Terrace, Milton

This property has been sold 2 times before. Create your free account to explore sold prices, detailed property history, and more insider data.

Sign In / Register

Mortgage Calculator

This data is for informational purposes only.

Mortgage Payment per month

Principal Amount

Interest

Total Payable

Amortization

Amortization

Closing Cost Calculator

This data is for informational purposes only.

Closing Cost Total for this property

Total Cash flow for purchasing this property

Down Payment(%)*
Additional information

Provincial Land Transfer Tax

Ontario Land Transfer Tax Rebate

Toronto Land Transfer Tax

Toronto Land Transfer Tax Rebate

PST on CMHC Insurance Premium

Lawyer Fees

$2,825

Government Registration Fee's

$164

Title Insurance

Closing Cost Total

Total Cash flow for purchasing this property

Provincial Land Transfer Tax

Ontario Land Transfer Tax Rebate

Toronto Land Transfer Tax

Toronto Land Transfer Tax Rebate

PST on CMHC Insurance Premium

Lawyer Fees

$2,825

Government Registarion Fee's

$164

Title Insurance

Down Payment(%)*

* A down payment of less than 20% is permitted only for first-time home buyers purchasing their principal residence. The minimum down payment required is 5% for the portion of the purchase price up to $500,000, and 10% for the portion between $500,000 and $1,500,000. For properties priced over $1,500,000, a minimum down payment of 20% is required.

Thinking of Selling?

Find Out Your Home’s Value in Today’s Market!

No Email or Signup is required to view your home estimate.

estimate your home value

Contact Manoj Kukreja

Sales Representative, Century 21 People’s Choice Realty Inc., Brokerage
(647) 576 - 2100

Manoj profile avatar

Recent Sold Listings in Beaty, Milton

Popular Cities